
Open House Sat, Sep 26th 01:00 PM - 04:00 PM - Price Reduction - Primary on Main










Address
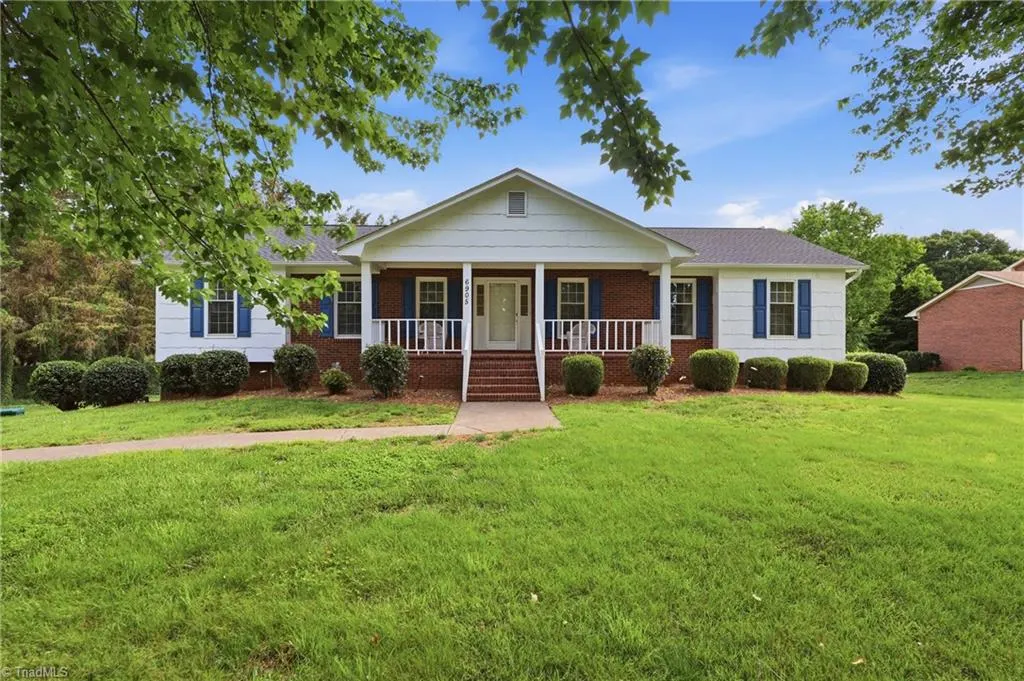
6905 Crandall Court, Clemmons, NC
Price
$ 409,000
Property Attributes
- MLS#1223325
- TypeSingle Family
- Listing Status Due Diligence Period
- CountyFORSYTH
- CityClemmons
- NeighborhoodClemmons West
- Zip27012
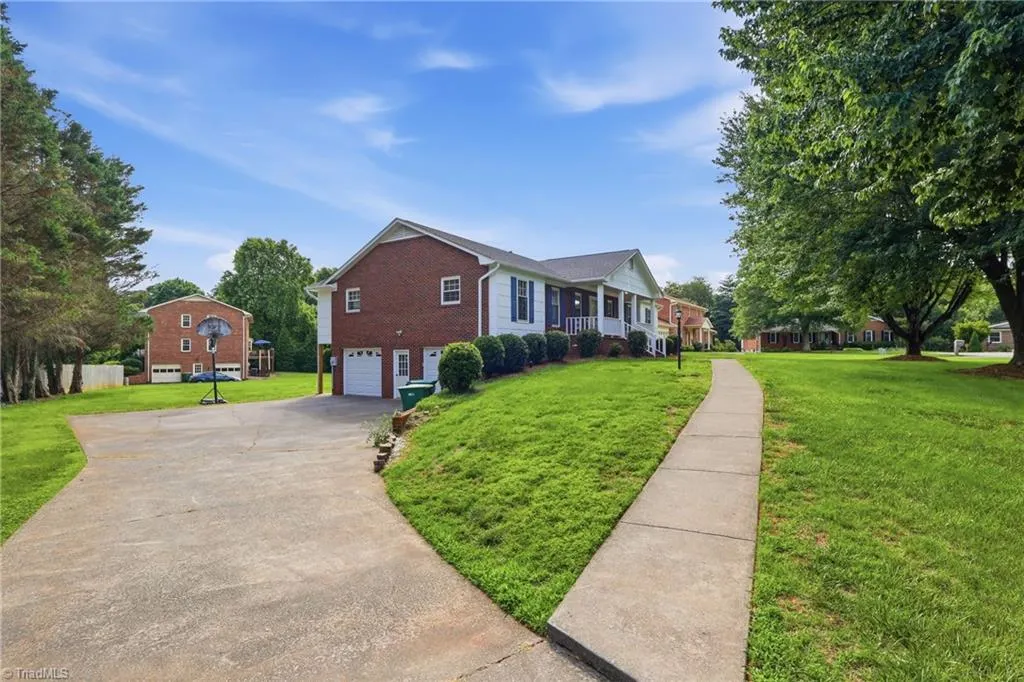
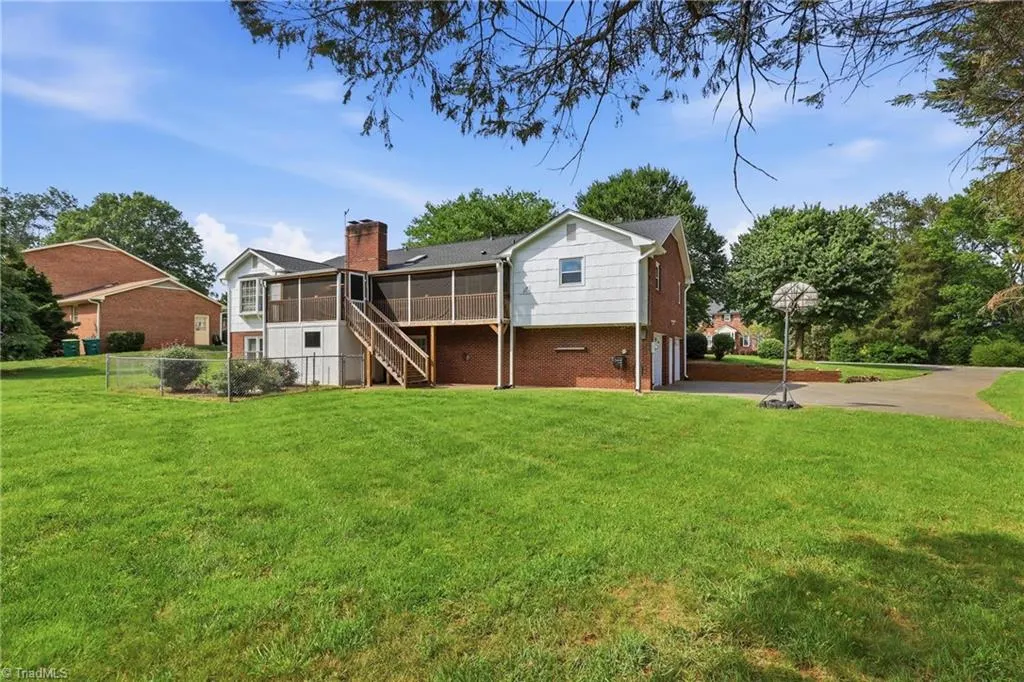
- StyleRanch
- Year Built1984
- Taxes$ 3572
- Price$ 409,000
- Bedrooms4
- Full Bathrooms3
- Half Bathrooms0
- Sqr Footage3147
- Lot Size0.54 Acres
Data Source:
Triad MLS (TRIADMLS)
Property Description
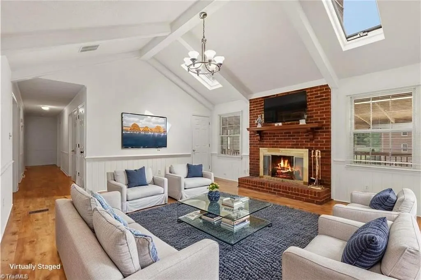
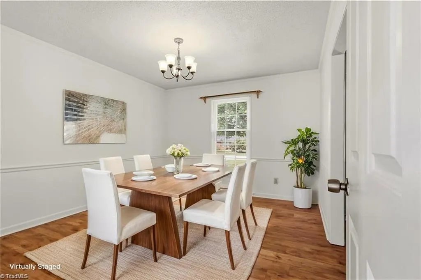
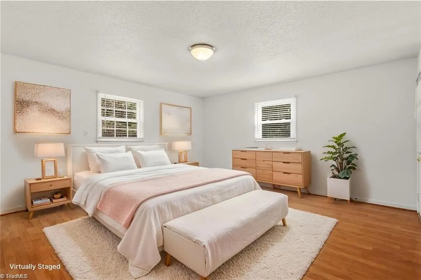
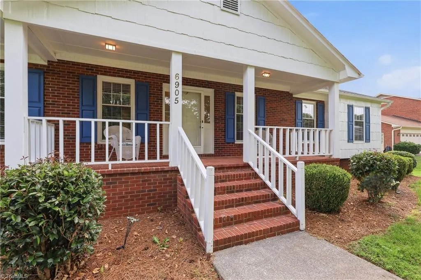
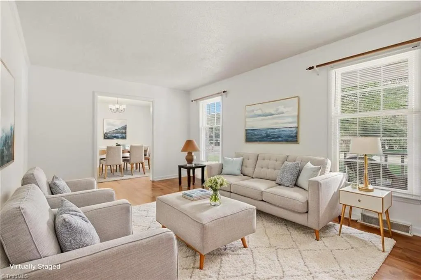
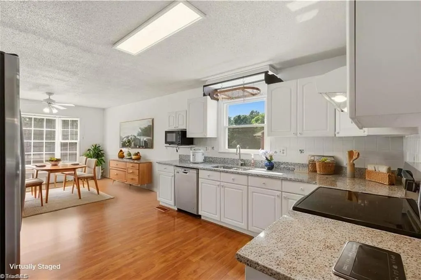
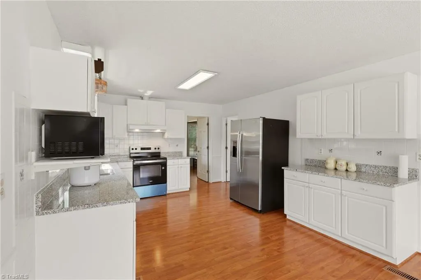
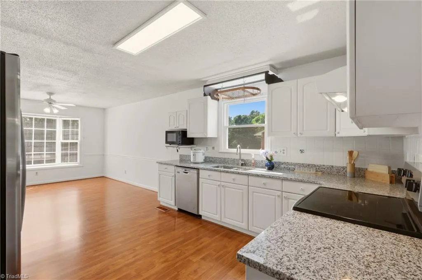
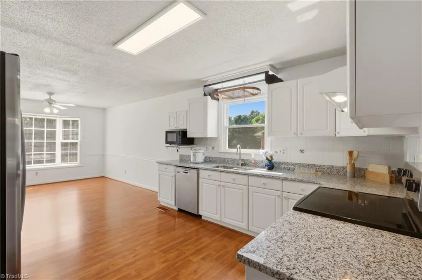
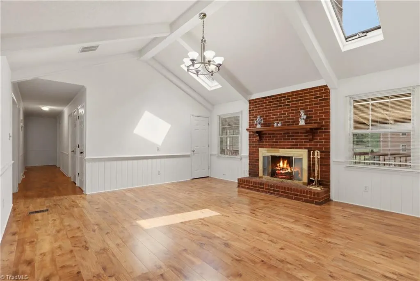
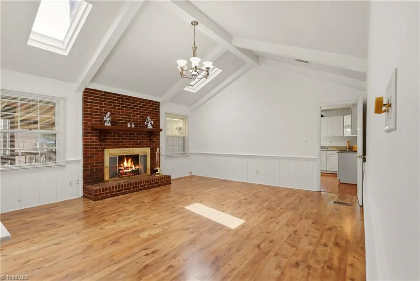
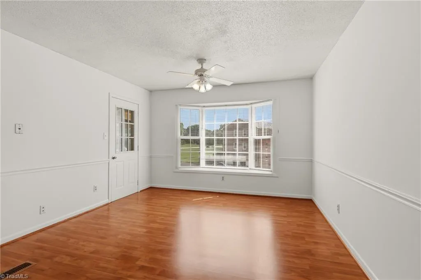
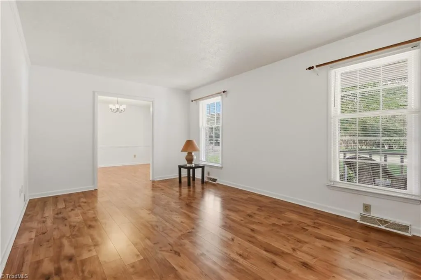
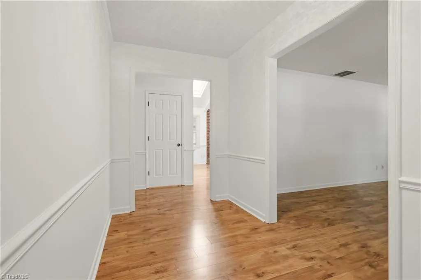
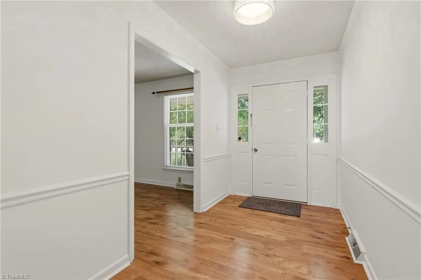
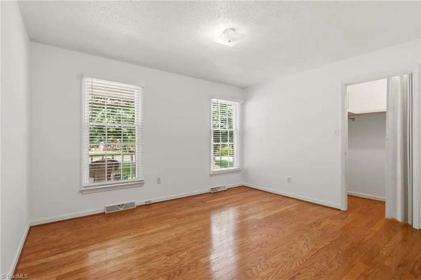
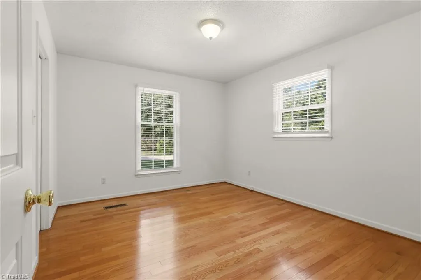
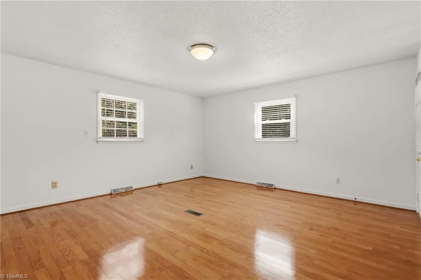
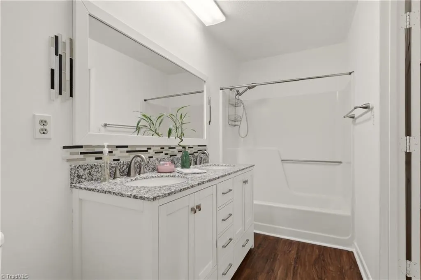
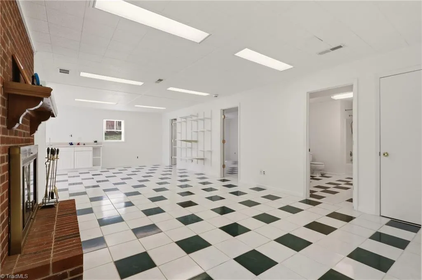
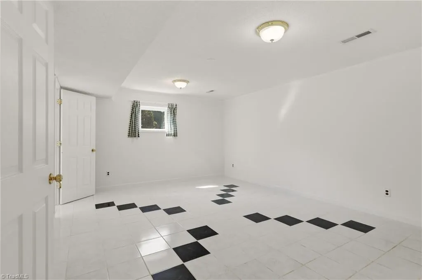
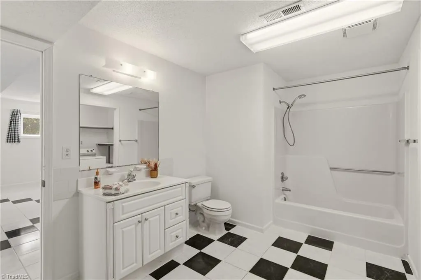
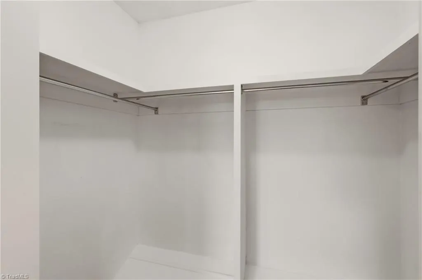
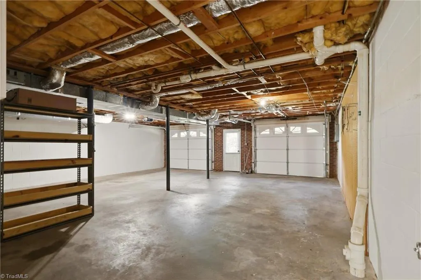
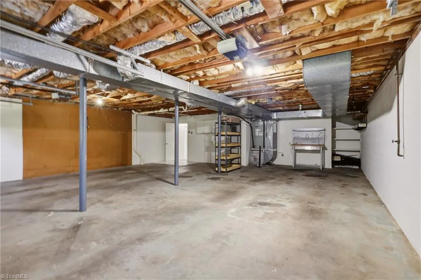
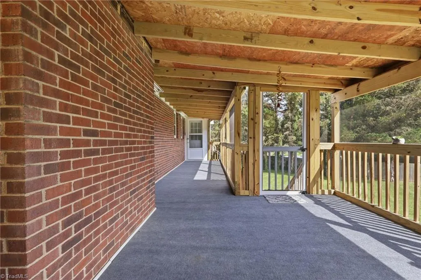
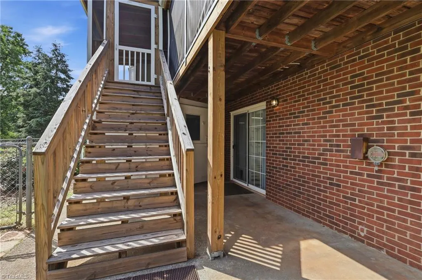
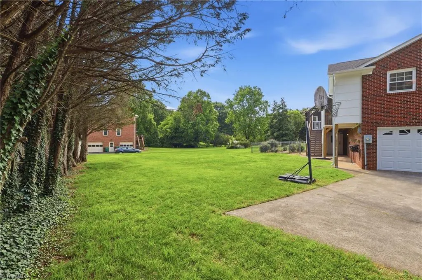
2024 HVAC & roof. Recent updates in the kitchen and primary bathroom. Finished basement space makes this house suitable for multi-generational living. Large garage could accommodate 3 cars. Spacious kitchen and screened porch. Main floor includes a den, living room, dining room, foyer, kitchen in addition to the bedrooms and bathrooms. Walk-up attic for easy storage and access. Plentiful parking. On a cul-de-sac street in the popular, desirable Clemmons West neighborhood.
| Price History | |
|---|---|
| 6/5/2026 | Listed $465,000 |
| 7/13/2026 | 2$460,000 |
| 8/25/2026 | 7$429,900 |
| 9/21/2026 | 5$409,000 |
General Features
| Sewer | Septic Tank |
|---|---|
| Heating | Heat Pump,Electric |
| Cooling | Central Air |
| Appliances | Dishwasher,Disposal,Free-Standing Range,Electric Water Heater |
| Zoning | RS15 |
| Garage Spaces | 2 |
| Architectural Style | Ranch |
| Pool Features | Community |
| Construction Materials | Brick,Wood Siding |
| Year Built | 1984 |
| Levels | One |
| Property Subtype | Stick/Site Built |
| County | Forsyth |
| Property Type | Residential |
| HOA | No |
| Subdivision Name | Clemmons West |
| Total Rooms | 13 |
| Full Baths | 3 |
| Status | Due Diligence Period |
| Directions | From Middlebrook Dr,turn on to Bridgewood Rd. Left on Whitby Ave. Right on Crandall Ct. |
| City | Clemmons |
| Listing Terms | Cash,Conventional,VA Loan |
| Tax Annual Amount | 3572 |
| Virtual Tour | https://www.homes.com/property/6905-crandall-ct-clemmons-nc/yz9thz9x4qzj7/?dk=wg7jwz8h09jb6 |
| Structure Type | House |
| Standard Status | Pending |
| Pool Y/N | Yes |
| Heated Finished SqFt Below Grade | 1056 |
Interior Features
| Interior Amenities | In-Law Floorplan,Vaulted Ceiling(s) |
|---|---|
| Basement | Partially Finished,Basement |
| Flooring | Tile,Vinyl |
| Total Fireplaces | 2 |
| Fireplace Features | Basement,Den |
| Above Grade Finished Area | 2091 |
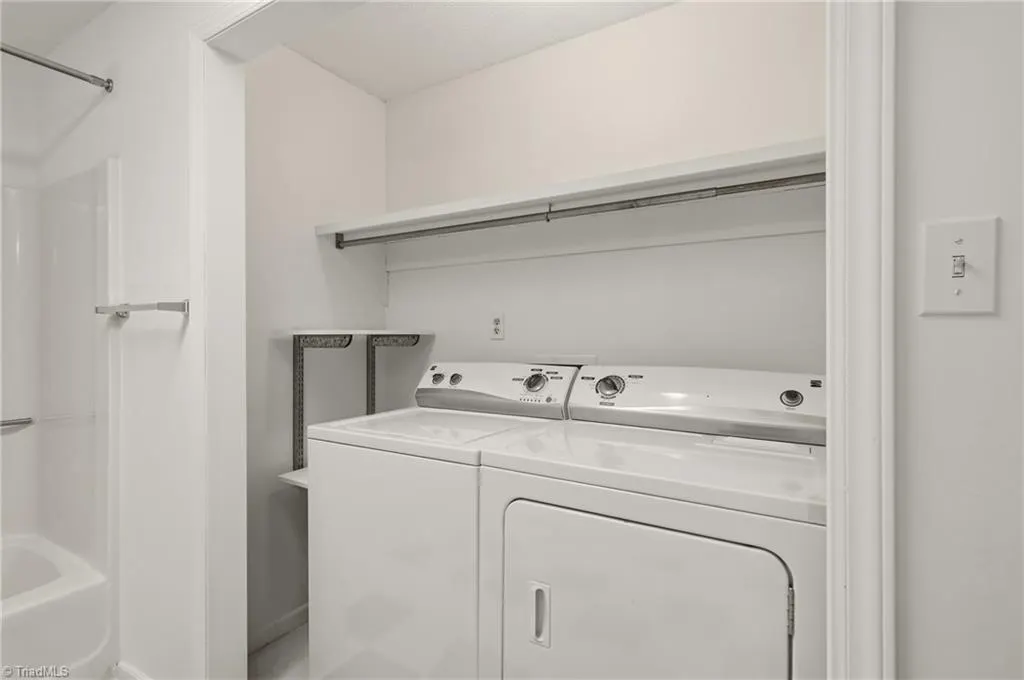
| Laundry Features | Dryer Connection,In Basement,Washer Hookup |
| Total Bedrooms | 4 |
| Below Grade Finished Area | 1056 |
| Main Level Bathrooms | 2 |
| Total Baths | 3 |
| RoomBasementArea | 2091 |
| Heating Fuel | Electric |
| Water Heater | Electric |
| Primary On Main | Yes |
| Unfinished Square Feet Basement | 1035 |
Exterior Features
| Exterior Amenities | Garden |
|---|---|
| Parking Features | Driveway,Garage,Garage Door Opener,Basement |
| Lot Features | Level |
| Water Source | Public |
| Building Area Total | 4182 |
| Lot Size Acres | 0.54 |
| Garage Description | Basement Garage |
Amenities
- Foreclosure
- Views
- Short Sale
- New Construction
- Adult 55+
- Lease To Own
- No HOA Fees
- Furnished
- Primary On Main
- Air Conditioning
- Seller Finance
- Green
- Fixer Upper
- Horse
- Golf
- Fireplace
- Deck
- Garage
- Basement
- Pool
Property vs Single Family Average in 27012
Price
Taxes
Year Built
Visits

 High Country Association of REALTORS (HCAOR) © Information is provided exclusively for consumers personal, non-commercial use, and may not be used for any purpose other than to identify prospective properties consumers may be interested in purchasing. The data is deemed reliable but is not guaranteed accurate by the MLS. Last Update: September 25, 2026 4:59 PM UTC
